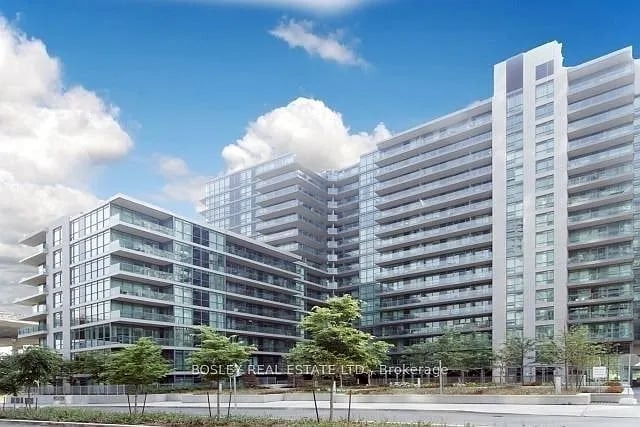

Modern condominium buildings with glass facades, balconies, and landscaped grounds.
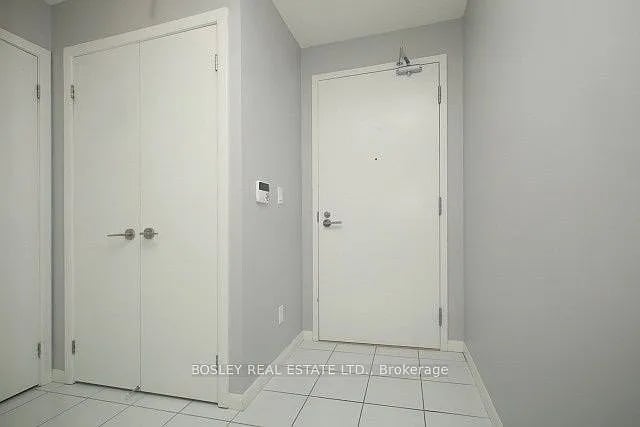
Condo entryway with white tiled floor, double closet doors, and the main entrance door.
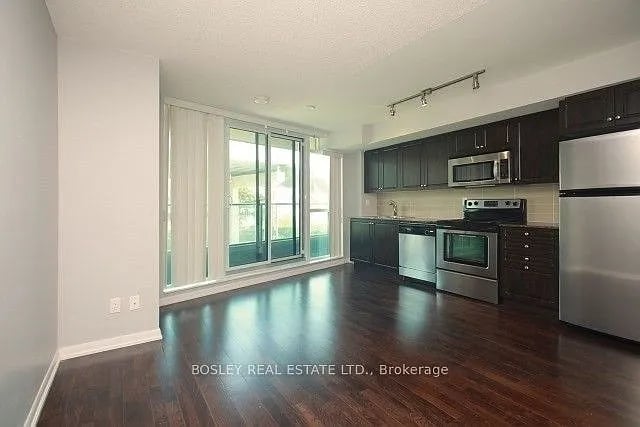
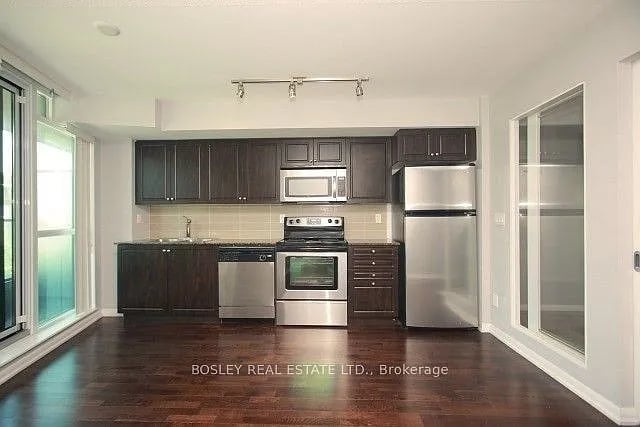
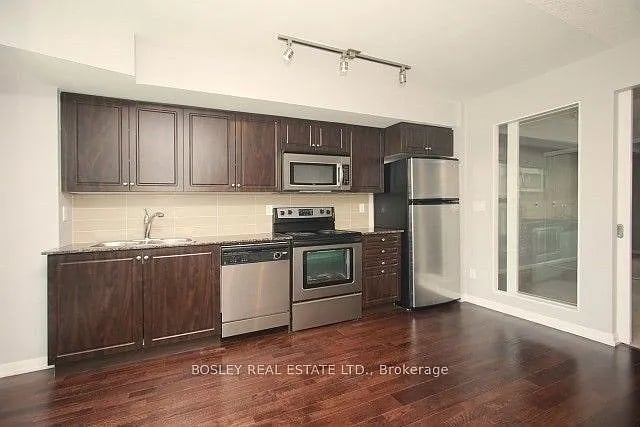
Vacant condo kitchen with dark cabinetry, stainless steel appliances, and hardwood floors.
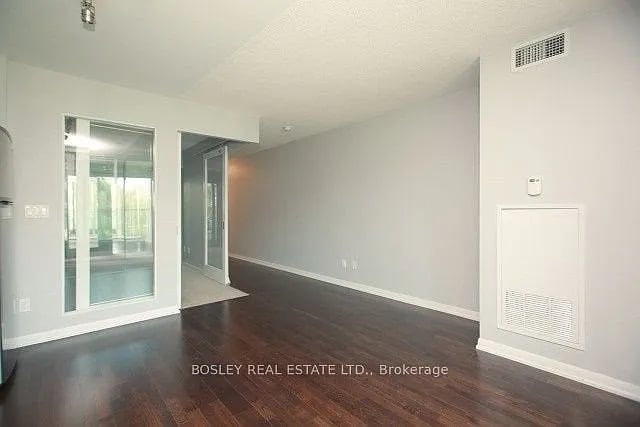
Vacant condo living area with dark hardwood floors and glass doors opening toward a balcony.
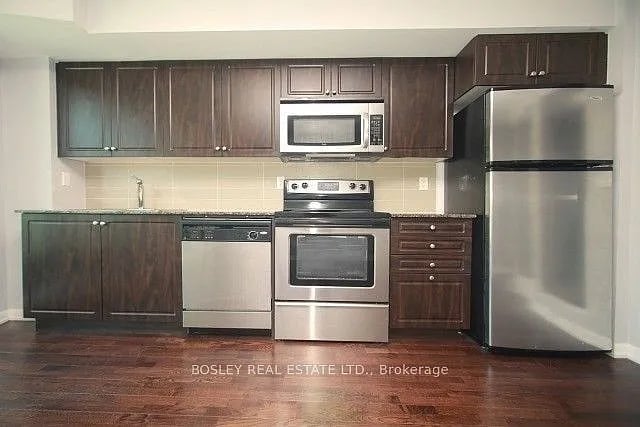
Vacant condo kitchen with dark cabinets, stainless steel appliances, and hardwood floors.
Condo kitchen with dark wood cabinets, stainless steel appliances, and dark hardwood flooring.
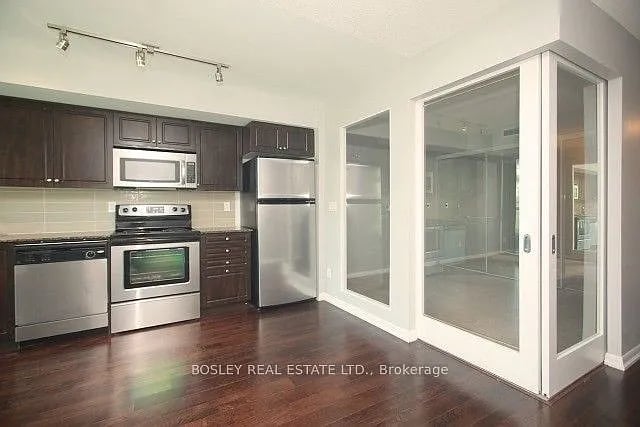
Vacant condo kitchen with stainless steel appliances, dark cabinetry, and large glass doors.
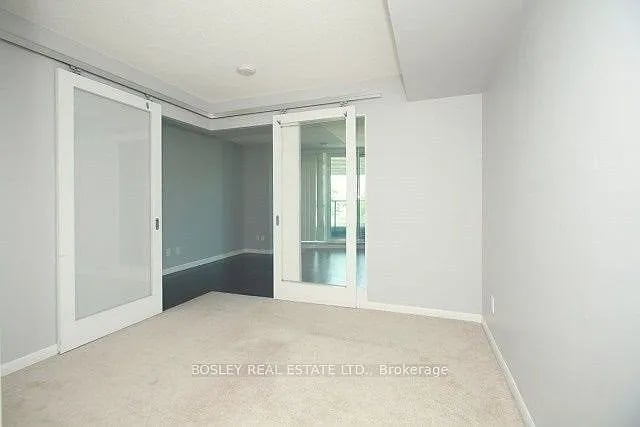
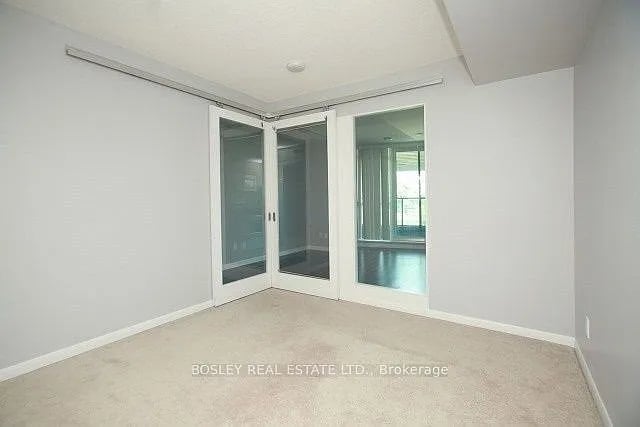
Empty carpeted condo room with glass-paneled doors opening to a brighter adjoining space.
Empty carpeted room with track lighting and glass-paneled doors to an adjacent room.
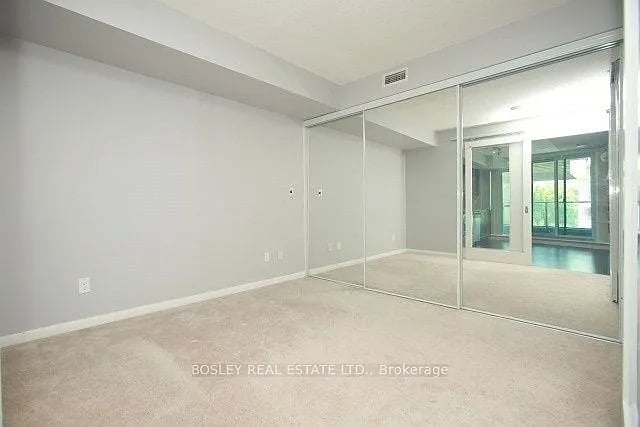
Vacant carpeted bedroom with a mirrored sliding closet reflecting a glass door and bright windows.
Condo kitchen with dark wood cabinets, stainless steel appliances, and dark hardwood floors.
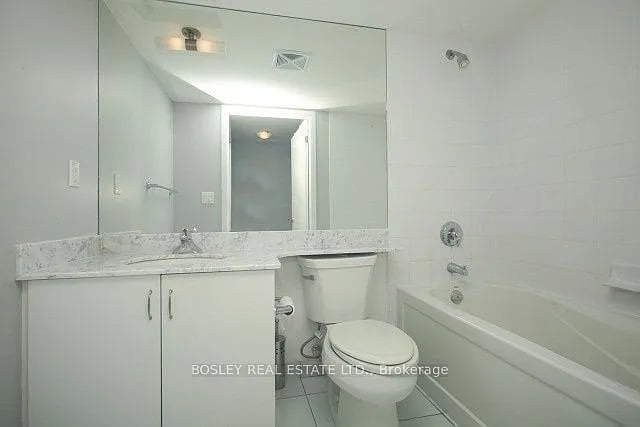
Bathroom with a marble-look vanity, mirrored cabinet, toilet, and bathtub.
Condo balcony overlooking a Toronto street and the downtown skyline, with the CN Tower in the distance.
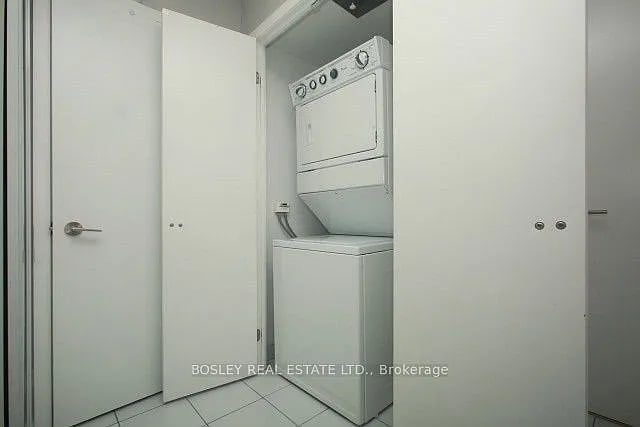
Laundry closet with stacked white washer and dryer behind open cabinet doors.
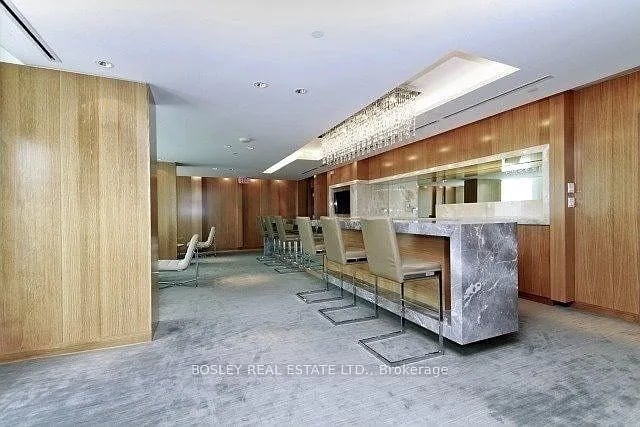
Condominium lobby with a marble-front reception desk and wood-paneled walls.
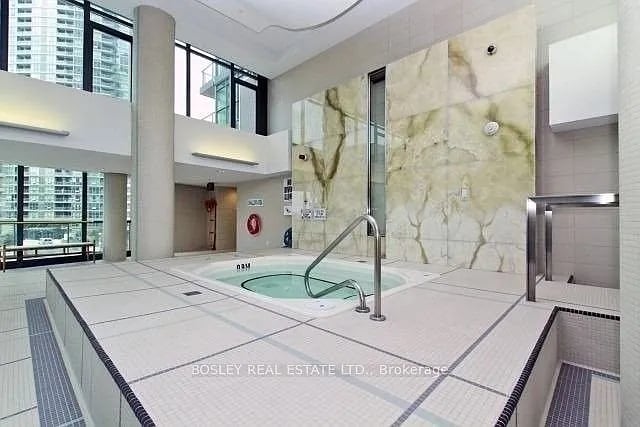
Indoor condominium pool and spa with marble walls and tall windows.
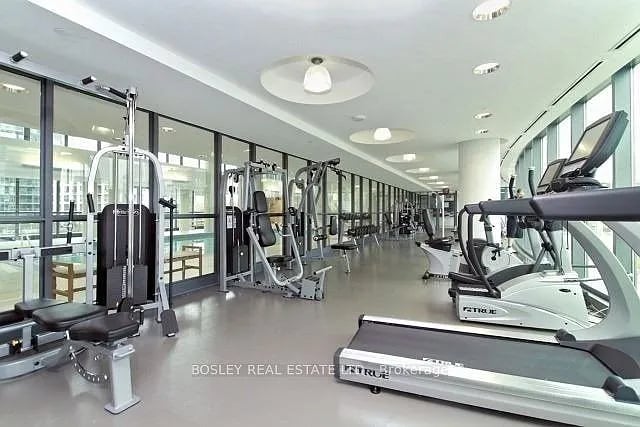
Condominium gym with treadmills and weight machines beside large windows.
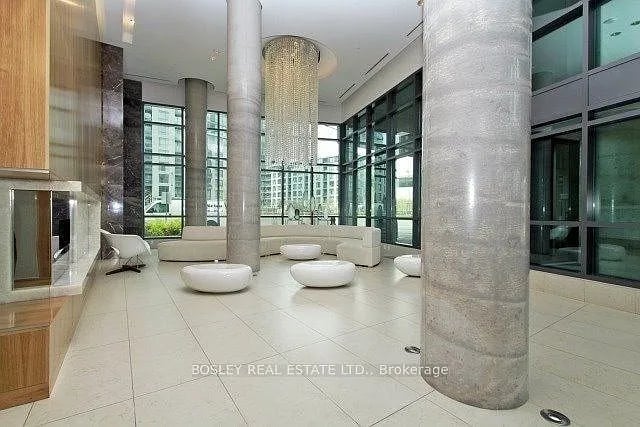
Condo lobby with massive concrete columns, floor-to-ceiling windows, and white lounge seating.
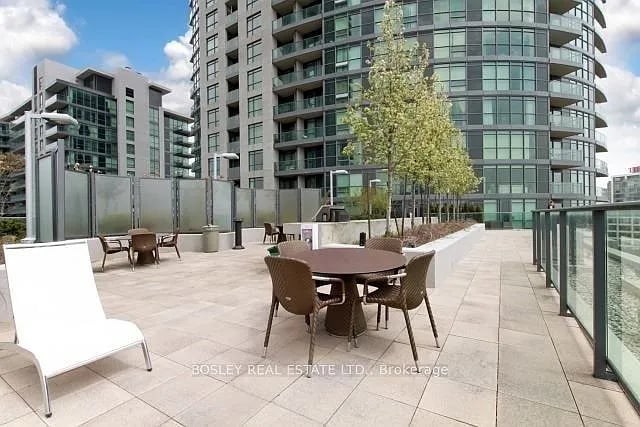
Rooftop terrace with outdoor dining furniture, glass railings, and a leafy tree beside a modern condominium.
SEE ALL PHOTOS
Modern condominium buildings with glass facades, balconies, and landscaped grounds.
Condo entryway with white tiled floor, double closet doors, and the main entrance door.
Vacant condo kitchen with dark cabinetry, stainless steel appliances, and hardwood floors.
Vacant condo living area with dark hardwood floors and glass doors opening toward a balcony.
Vacant condo kitchen with dark cabinets, stainless steel appliances, and hardwood floors.
Condo kitchen with dark wood cabinets, stainless steel appliances, and dark hardwood flooring.
Vacant condo kitchen with stainless steel appliances, dark cabinetry, and large glass doors.
Empty carpeted condo room with glass-paneled doors opening to a brighter adjoining space.
Empty carpeted room with track lighting and glass-paneled doors to an adjacent room.
Vacant carpeted bedroom with a mirrored sliding closet reflecting a glass door and bright windows.
Condo kitchen with dark wood cabinets, stainless steel appliances, and dark hardwood floors.
Bathroom with a marble-look vanity, mirrored cabinet, toilet, and bathtub.
Condo balcony overlooking a Toronto street and the downtown skyline, with the CN Tower in the distance.
Laundry closet with stacked white washer and dryer behind open cabinet doors.
Condominium lobby with a marble-front reception desk and wood-paneled walls.
Indoor condominium pool and spa with marble walls and tall windows.
Condominium gym with treadmills and weight machines beside large windows.
Condo lobby with massive concrete columns, floor-to-ceiling windows, and white lounge seating.
Rooftop terrace with outdoor dining furniture, glass railings, and a leafy tree beside a modern condominium.
For Sale

209 Fort York Blvd #468

209 Fort York Blvd #468, Toronto, ON M5V 4A1, Canada

$384,999

Welcome to Suite 468 at 209 Fort York Blvd a thoughtfully designed, open-concept 1-bedroom condo nestled in the heart of downtown Toronto. Perfectly positioned just steps from Liberty Village, King West, Queen West, the Waterfront, and The Bentway, this home offers unbeatable access to the city's most vibrant neighbourhoods. With TTC at your doorstep and every downtown convenience close by, enjoy a seamless urban lifestyle. The building features an impressive array of resort-style amenities, including an indoor pool, jacuzzi, rooftop sundeck, fully equipped fitness centre, party room, guest suites, theatre room, and visitor parking. Whether you're entertaining or unwinding, everything you need is right here. Modern, convenient, and ideally located don't miss your chance to make this exceptional space your home.

1
bed

1
bath

Giulia Gallina

Giulia Gallina

Features & Amenities

Interior

  • total bedrooms1
  • Total bathroom1
  • full bathroom1
  • other interior Features Built-In Oven

Area & Lot

  • Status For Sale
  • MLS® IDC14133672
  • TypeCondo

Exterior

  • AIR CONDITIONINGCentral AC
  • security FeaturesConcierge/Security, Smoke Detector
  • other exterior FeaturesGym, Indoor Pool, Concierge, Recreation Room

Financial

  • Sales Price$384,999

Work With Giulia

With an extensive knowledge of various neighborhoods, I love removing any stress from a home purchase or sale and finding my clients the right property. My involvement in several older home renovations means I bring a wealth of knowledge, including construction and interior design, to clients looking to renovate after purchase.

Follow Me on Instagram