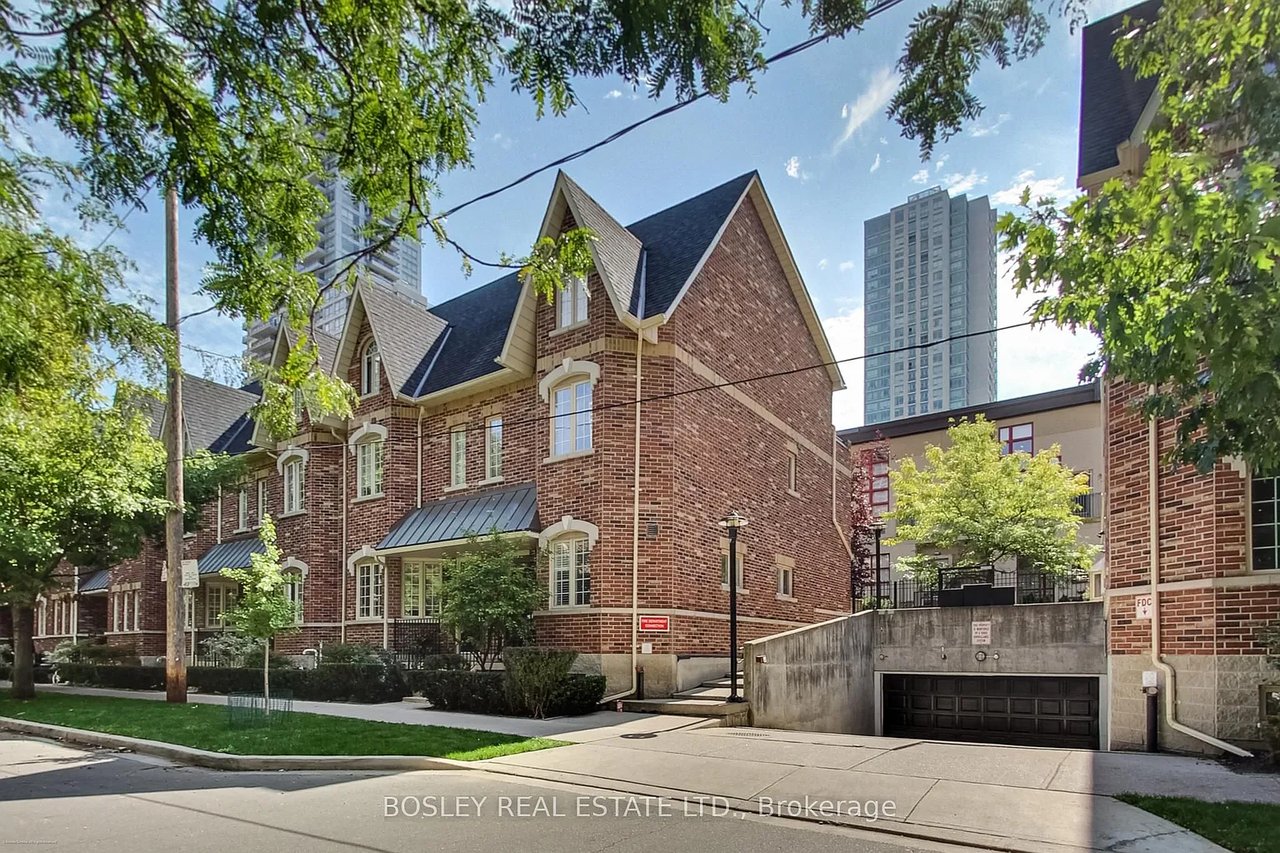
Red-brick townhouses with steep gabled roofs and a garage entrance, framed by trees and city towers.
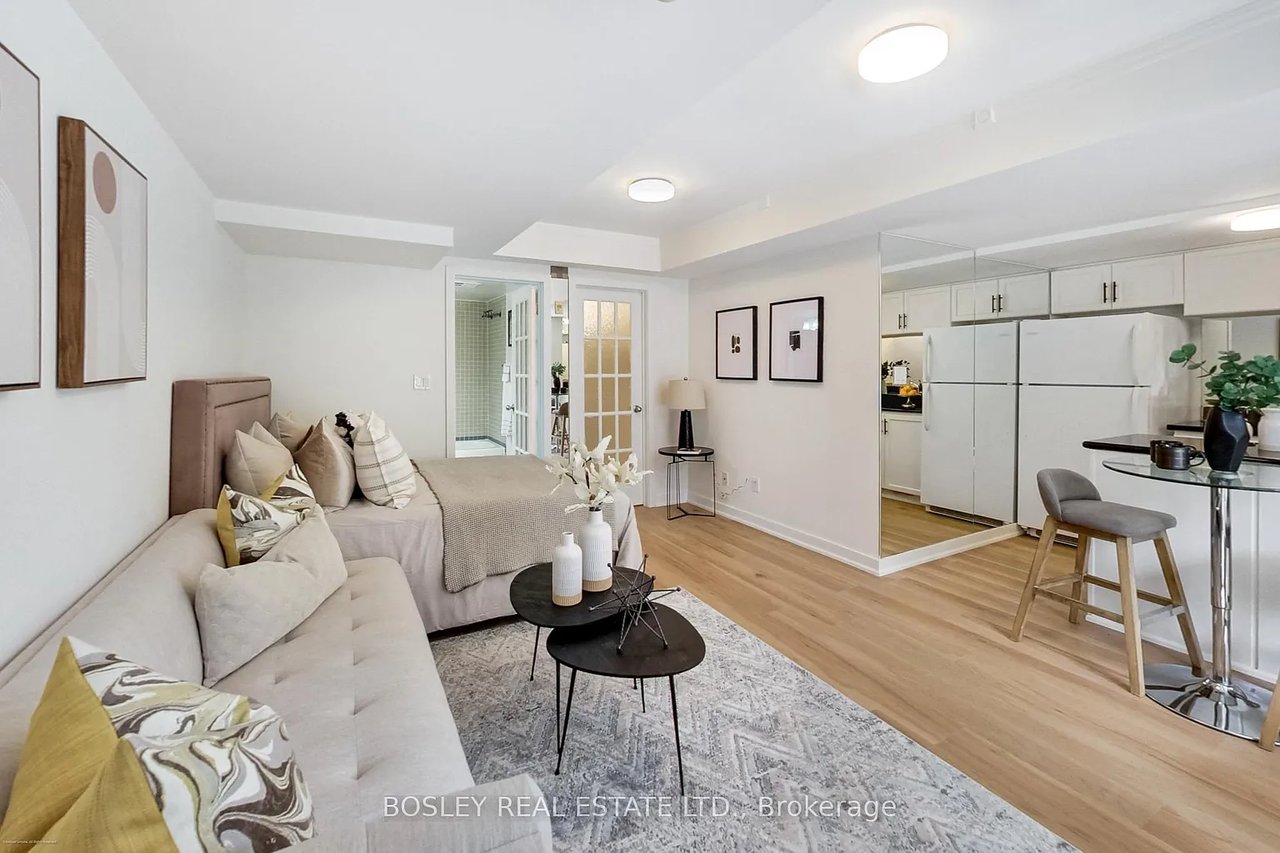
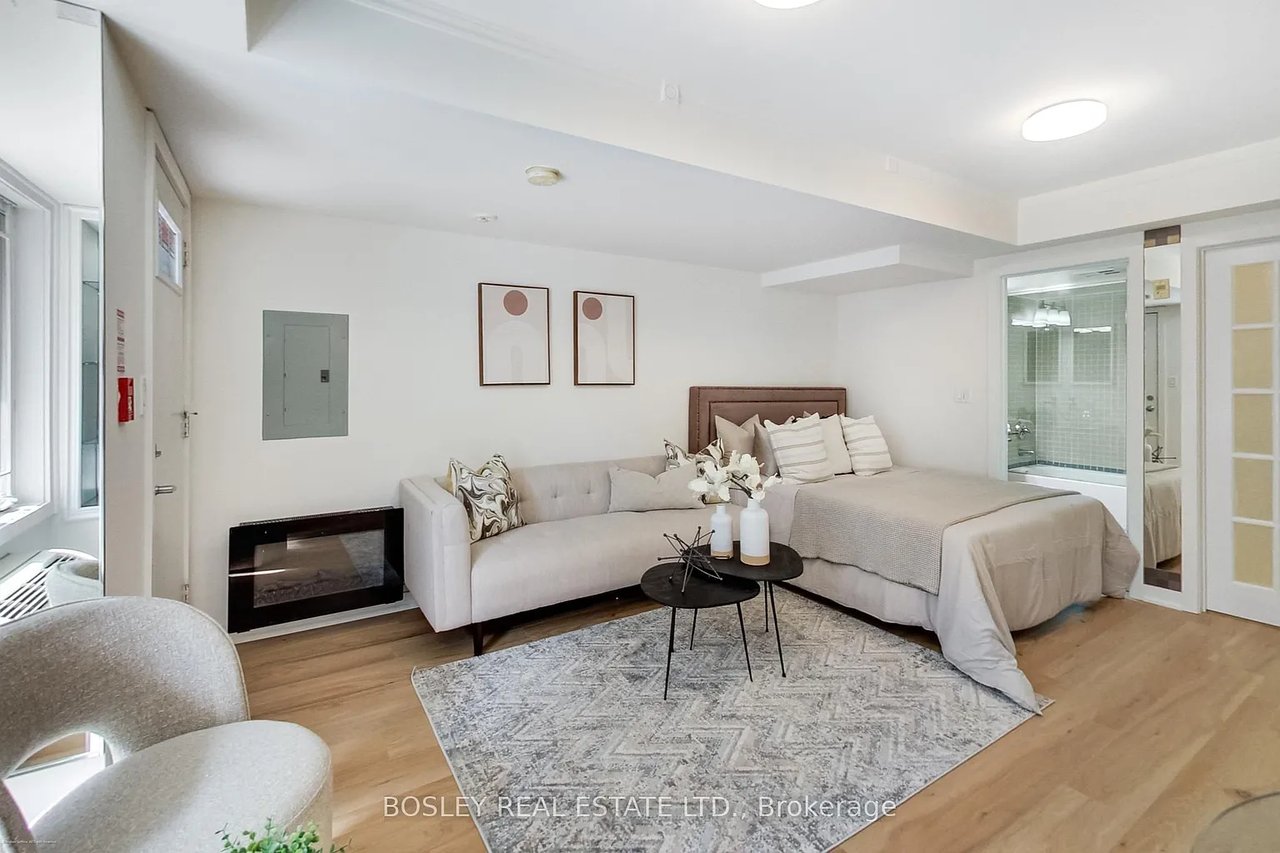
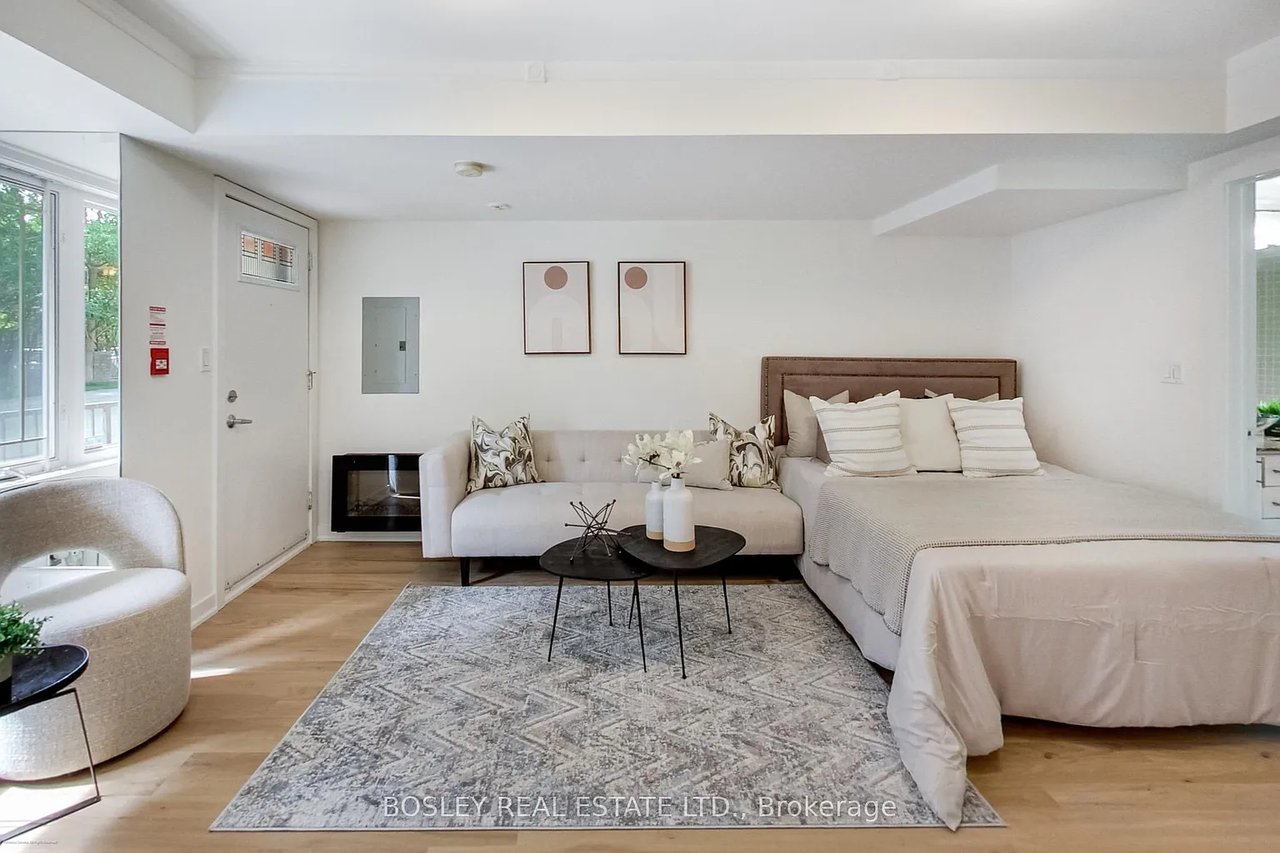
Staged studio with a bed, sofa, compact kitchen, and light wood floors.
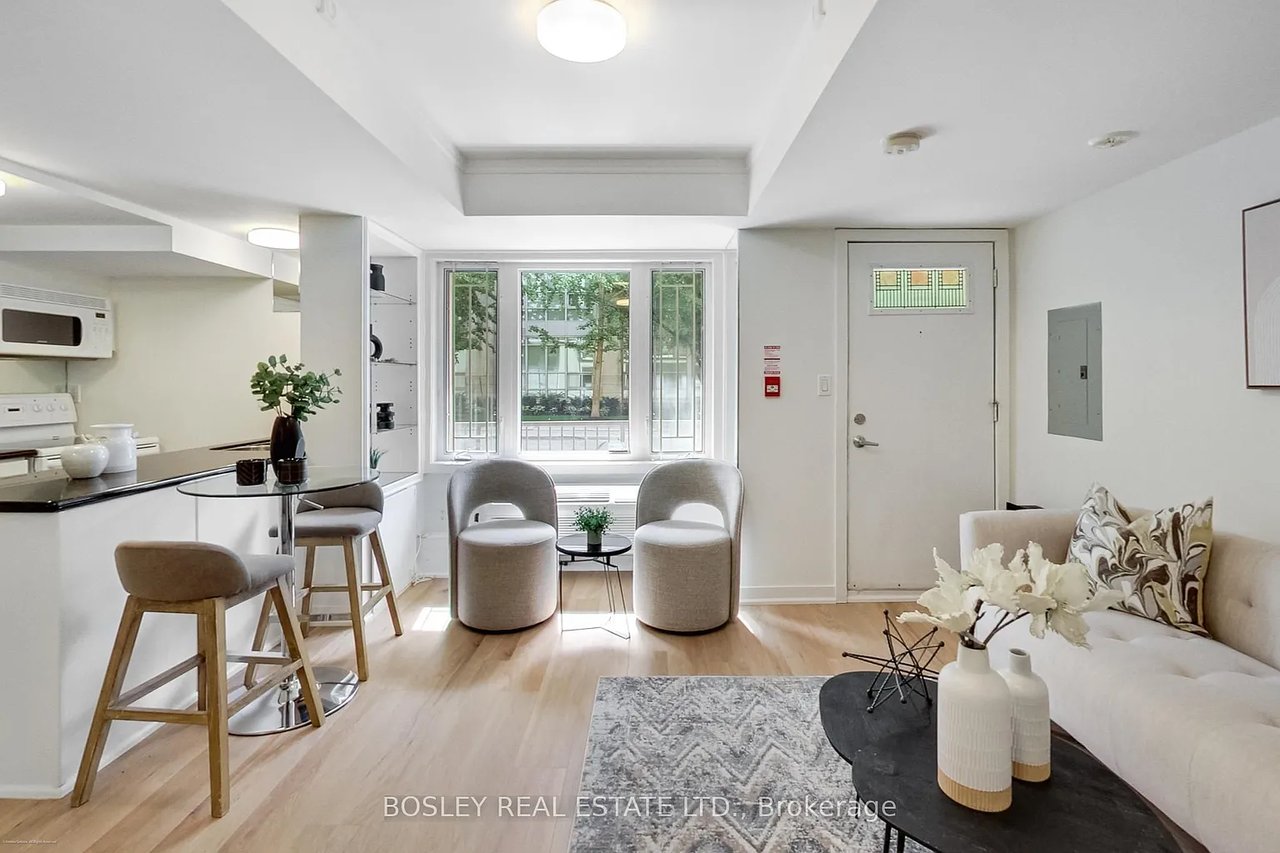
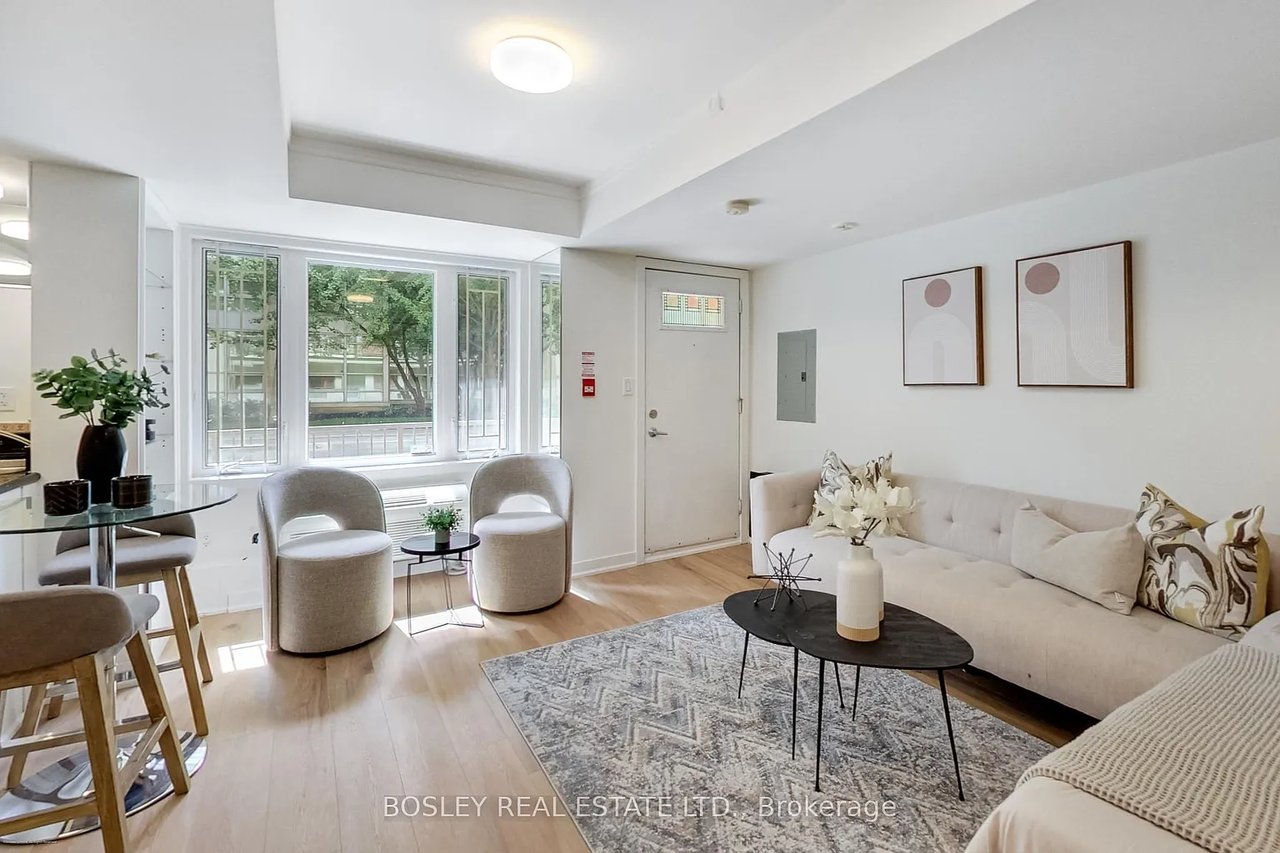
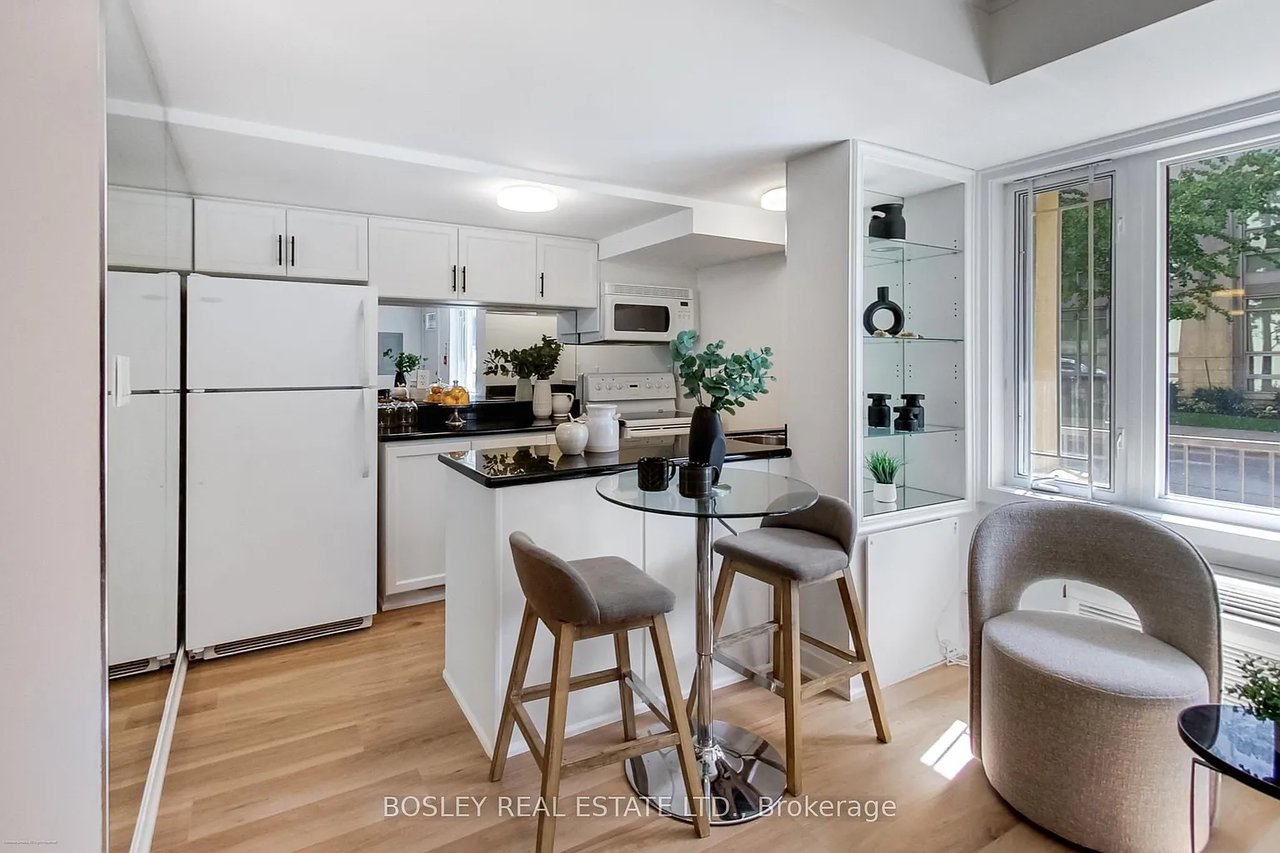
Open-plan condo living room and kitchen with a breakfast bar and armchairs beside a large window.
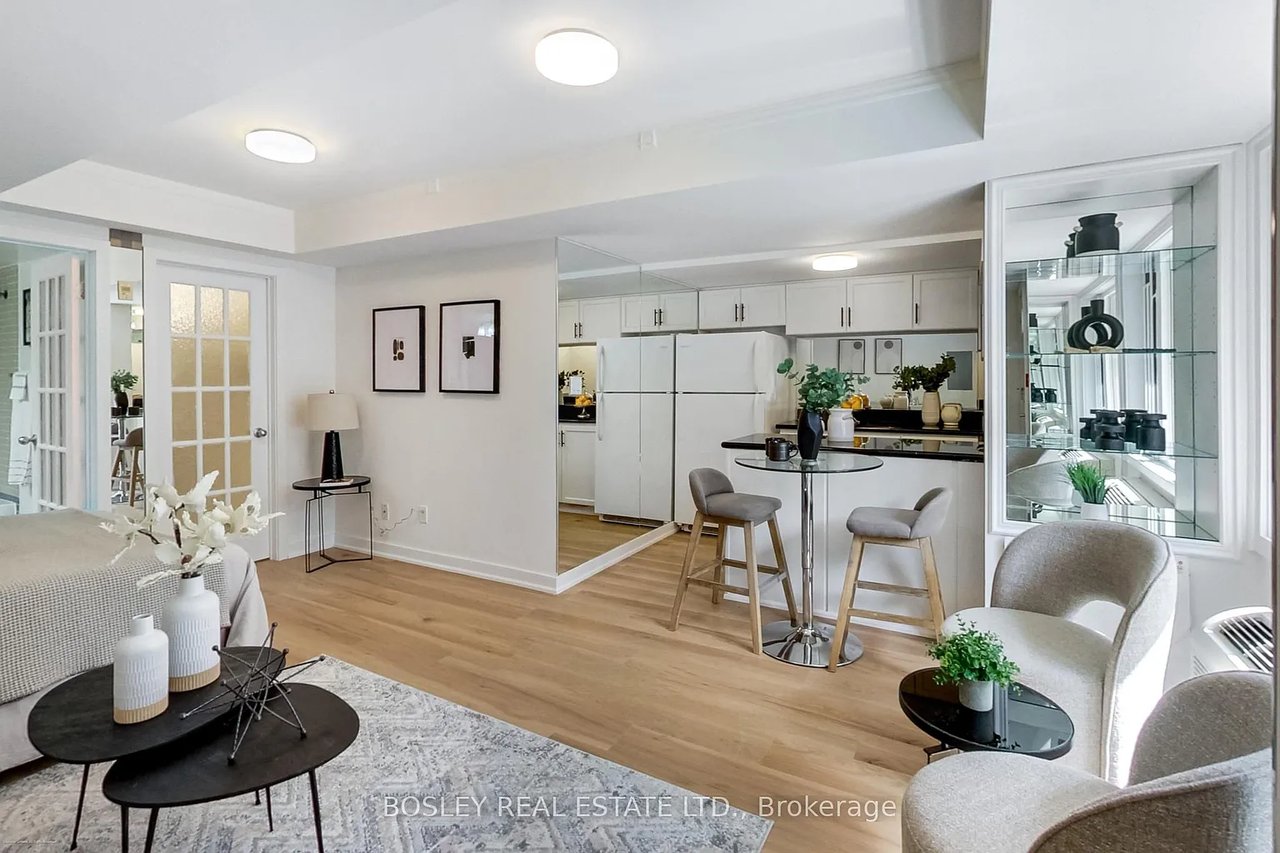
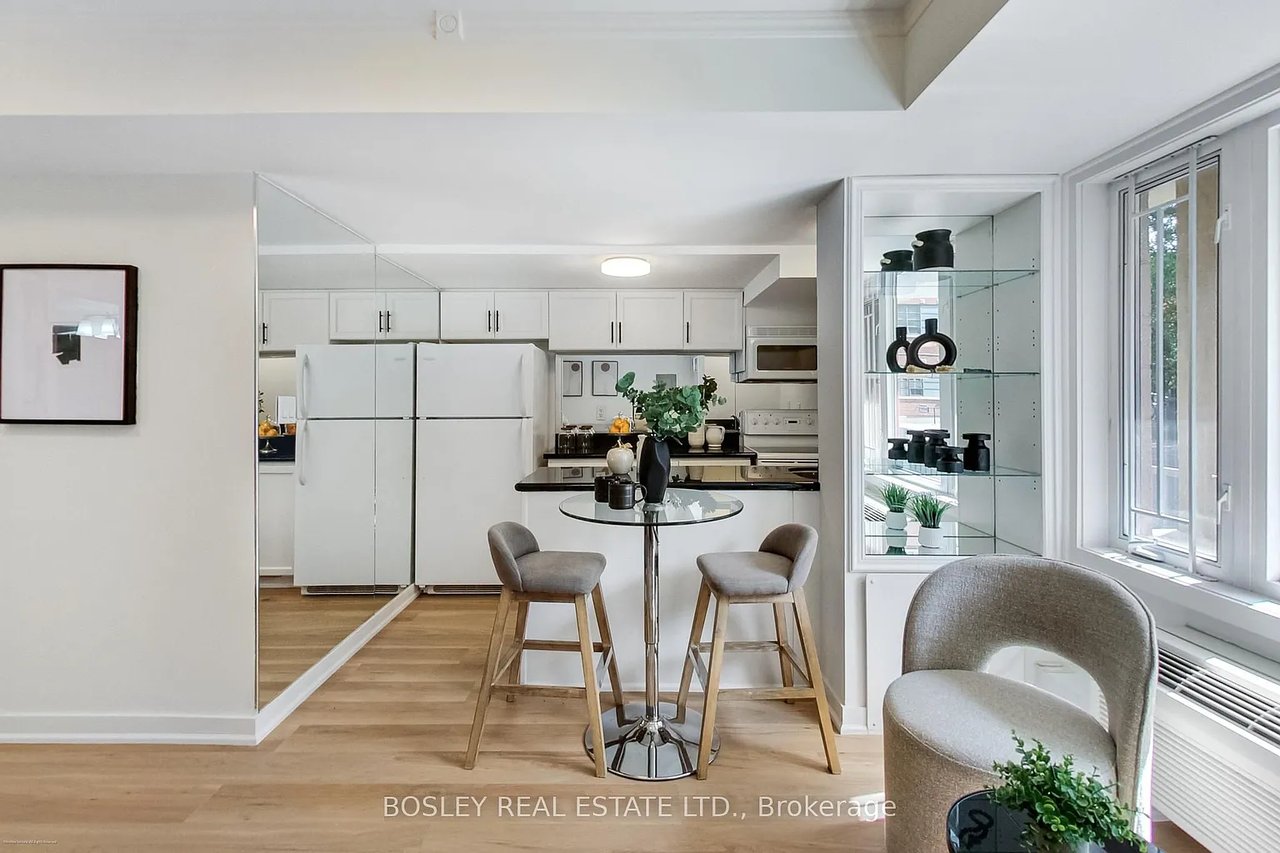
Open-plan living room and kitchen with light wood floors, white cabinetry, and a round breakfast table.
Staged studio with a bed beside a sectional sofa, built-in fireplace, and glass-enclosed bathroom entrance.
Staged living room with a cream sofa, rounded chairs, and large windows.
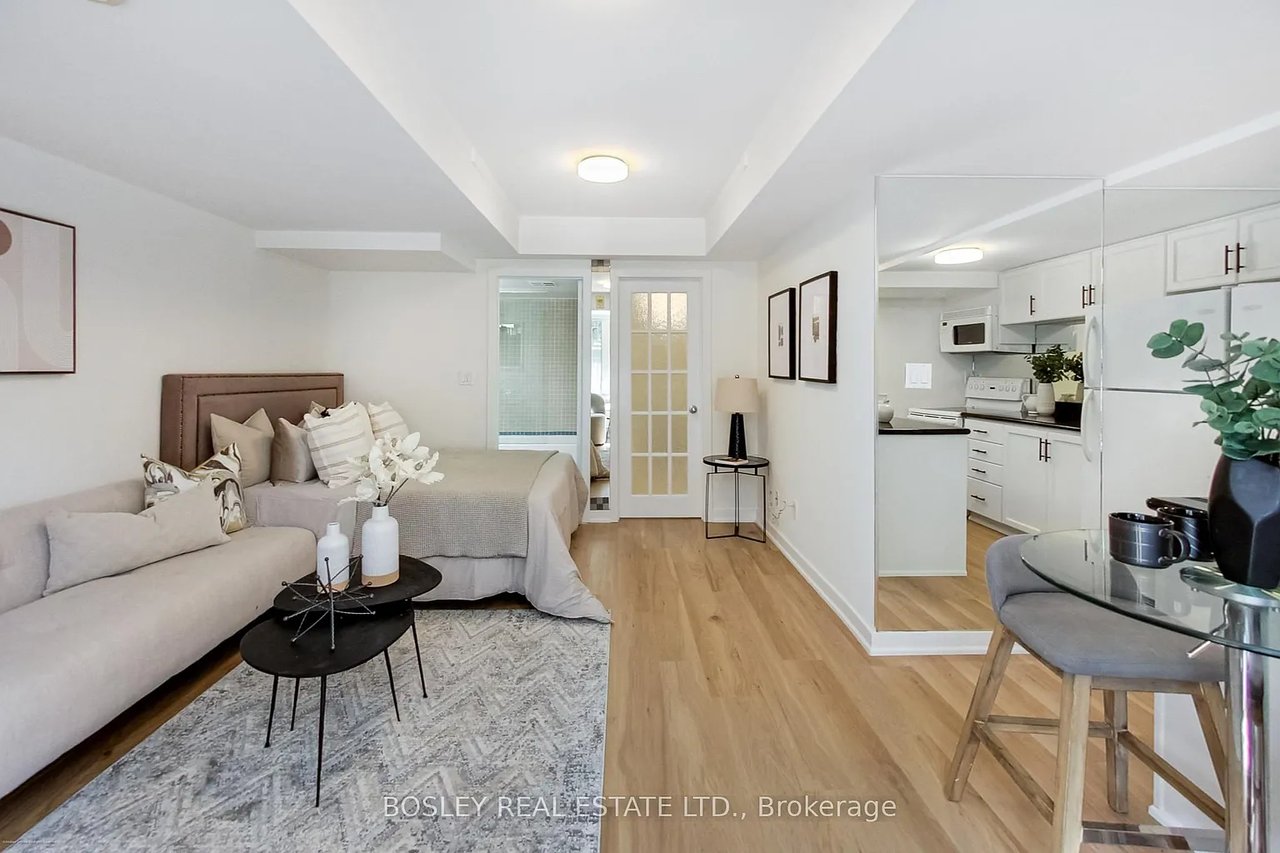
Staged studio living area with bed, sofa, compact white kitchen, and mirrored wall panels.
Bright bedroom with a large bed, sitting area, patterned rug, and windows overlooking greenery.
Open-plan kitchen with white cabinetry, a glass-top table and stools, mirrored wall, and large windows.
Bright white kitchen with black countertops, a breakfast island, and large windows overlooking greenery.
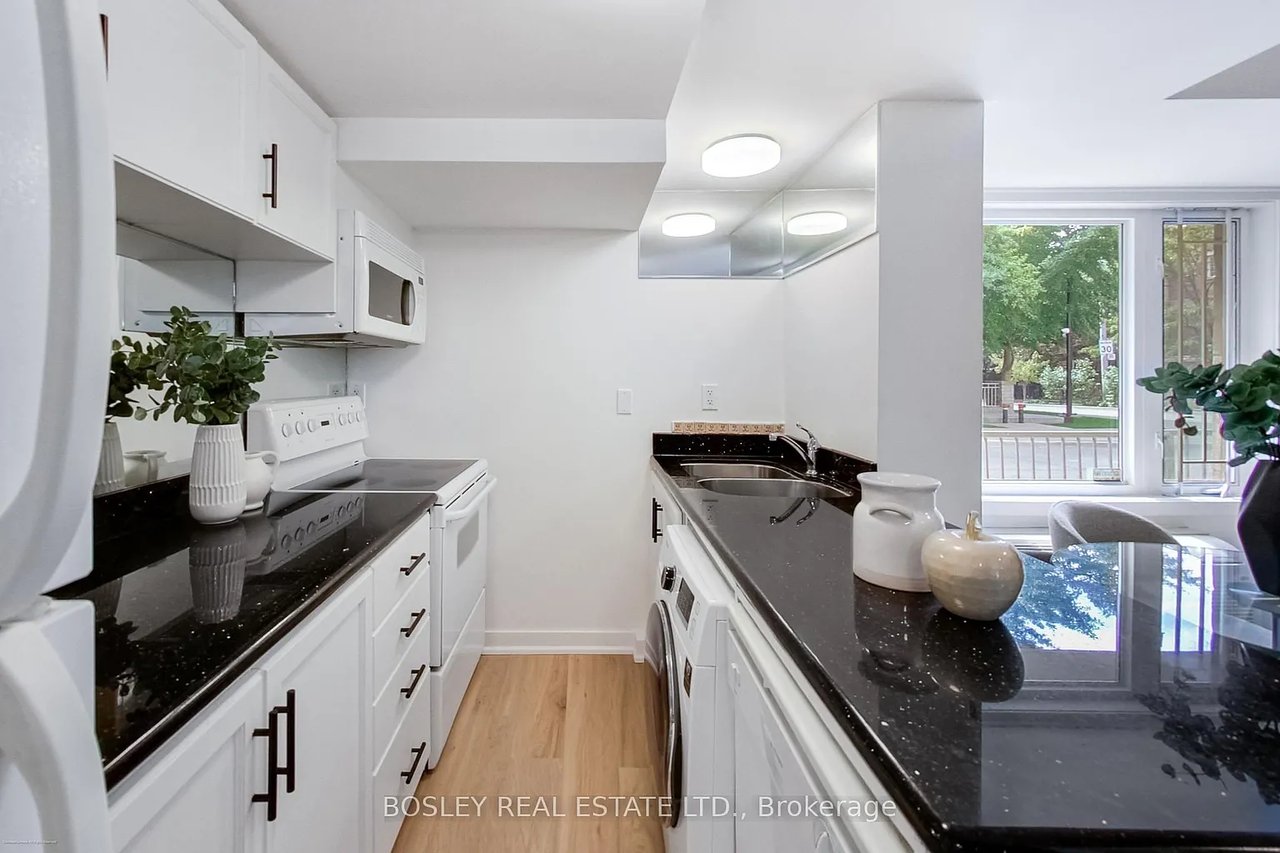
Galley kitchen with white cabinets, black countertops, and a large window overlooking a leafy street.
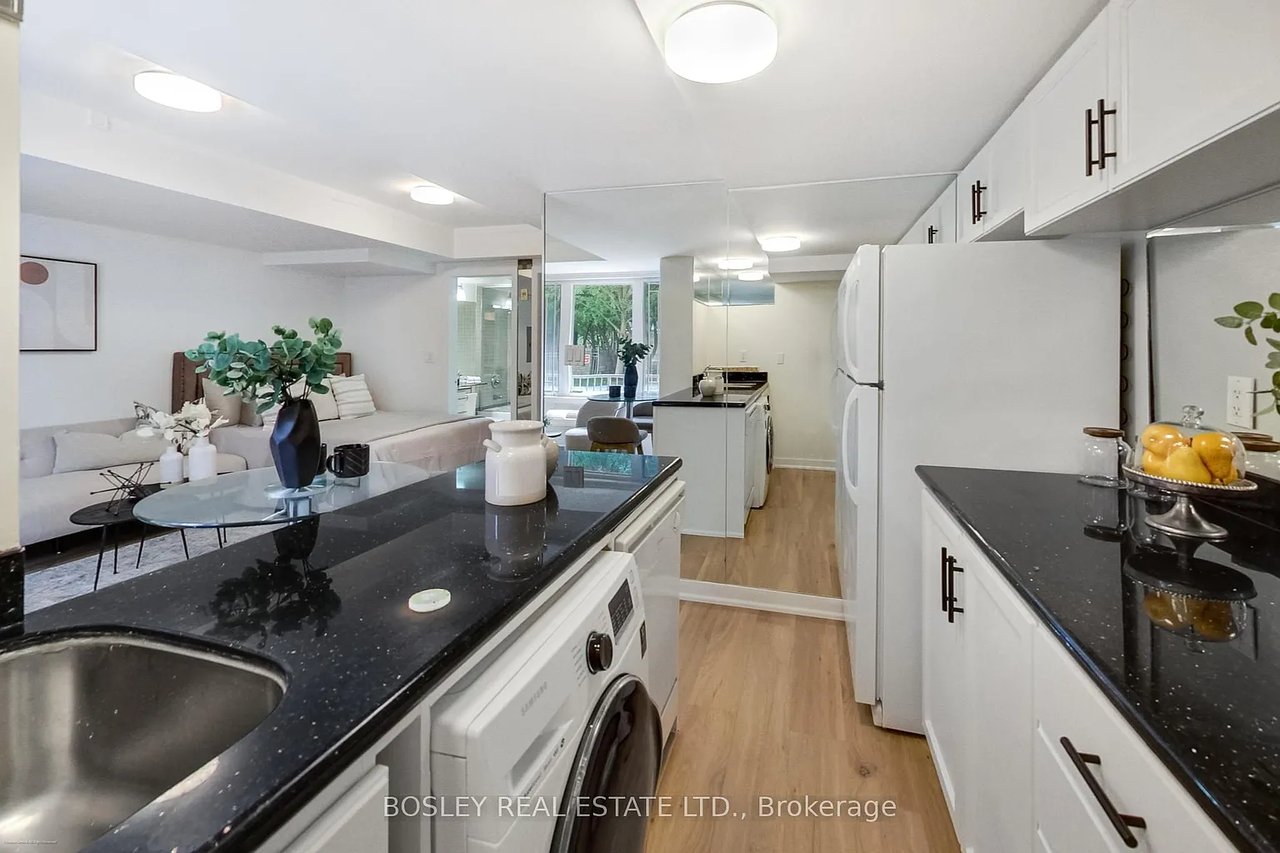
Condo kitchen with black countertops, white cabinetry, and a washer and dryer opening to the living area.
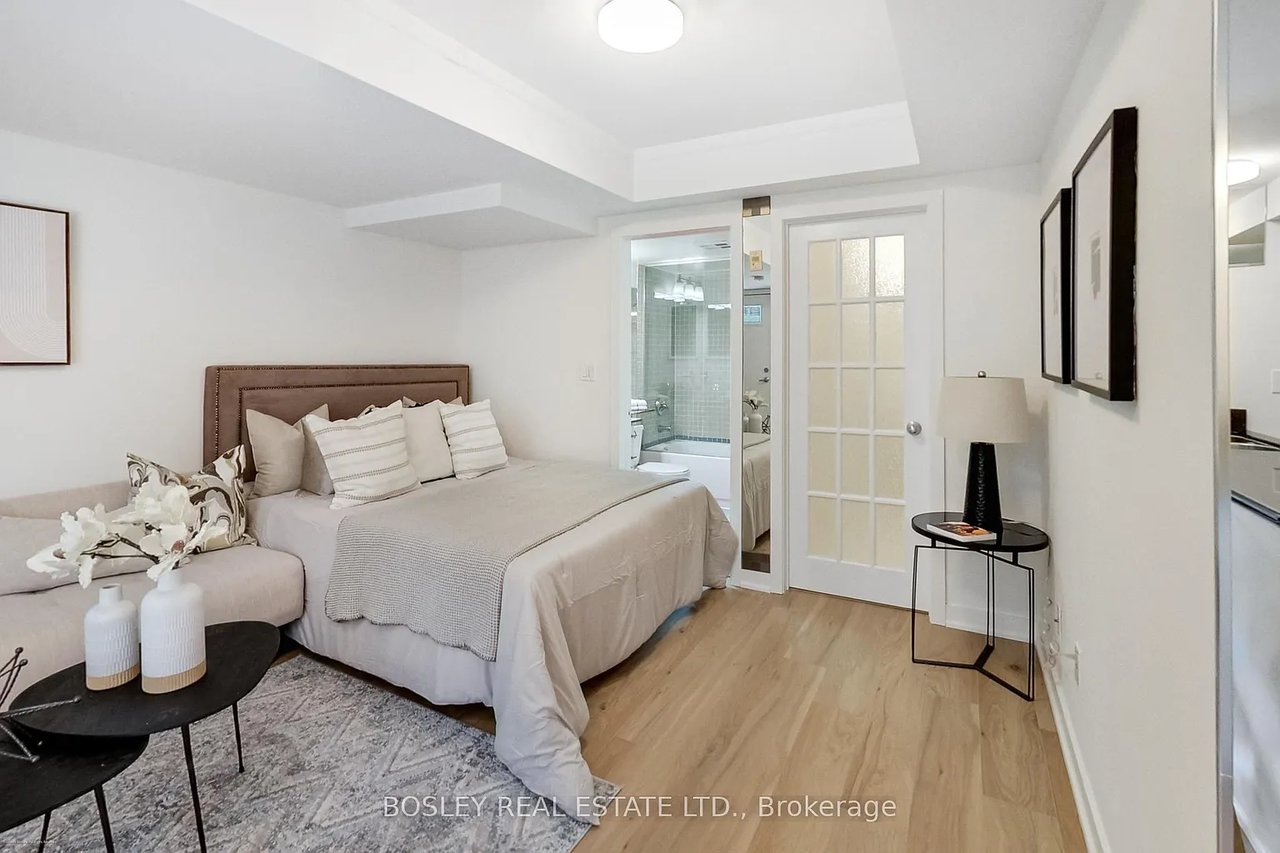
Staged bedroom with a neutral bed, pale sofa, light wood floors, and a tiled bathroom visible through the doorway.
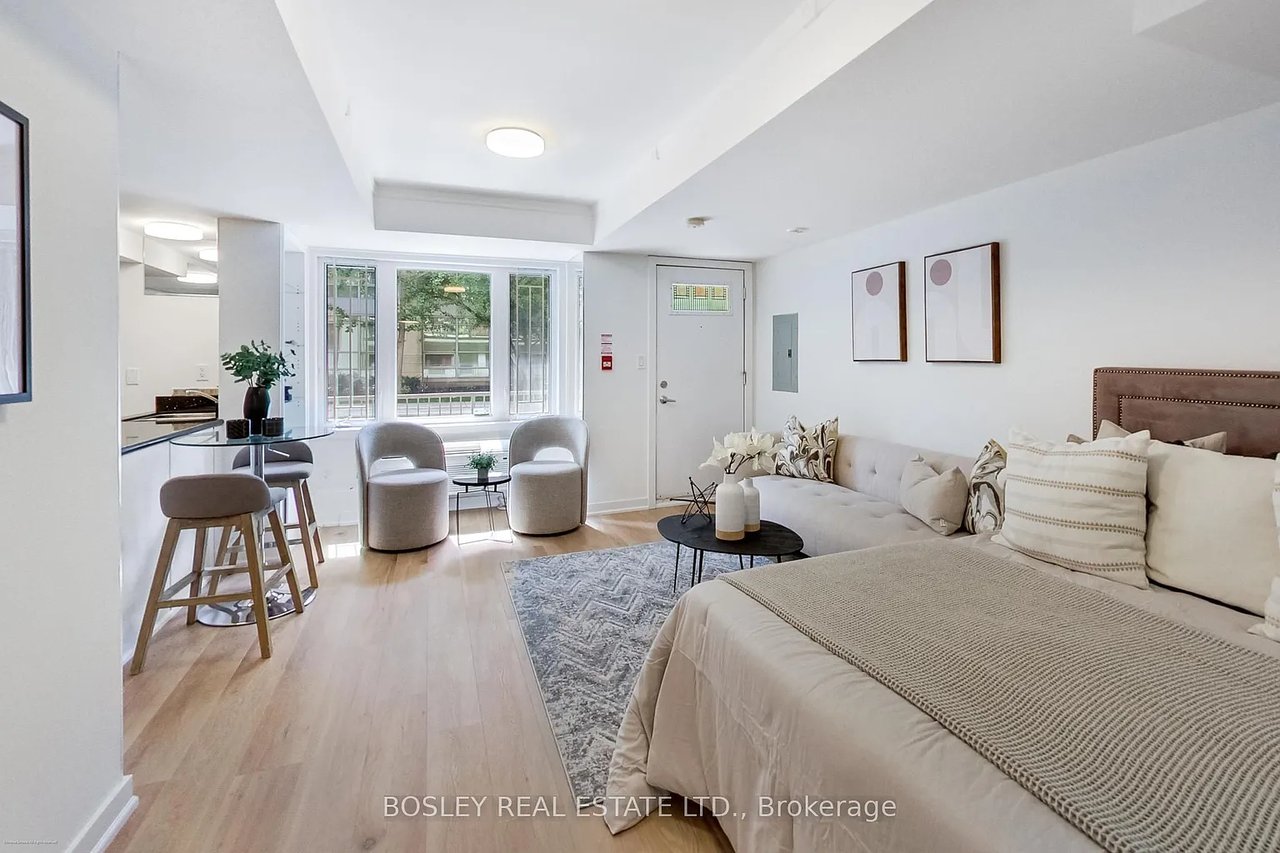
Furnished studio with a compact kitchen, armchairs by the window, and a bed beside the living area.
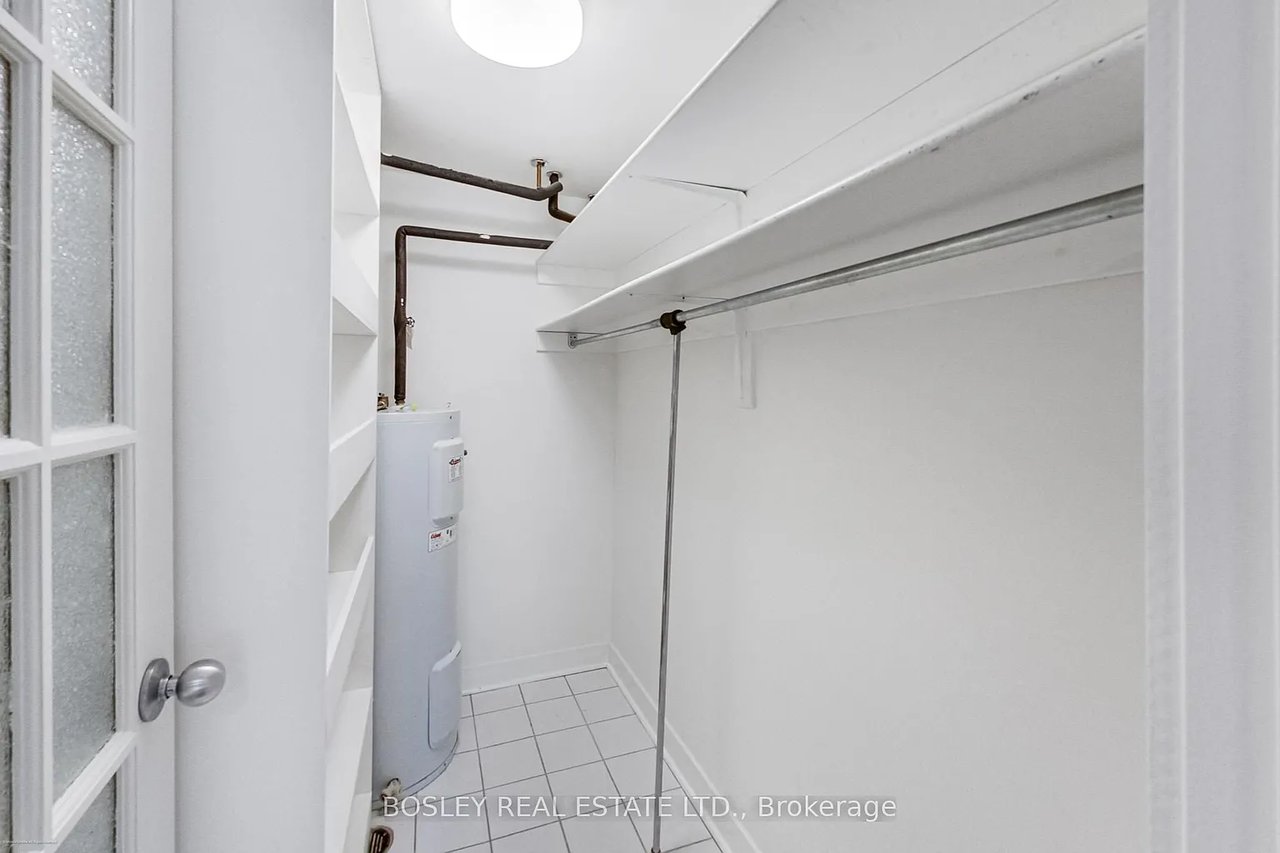
Utility room with tiled floor, water heater, built-in shelves, and overhead hanging rod.
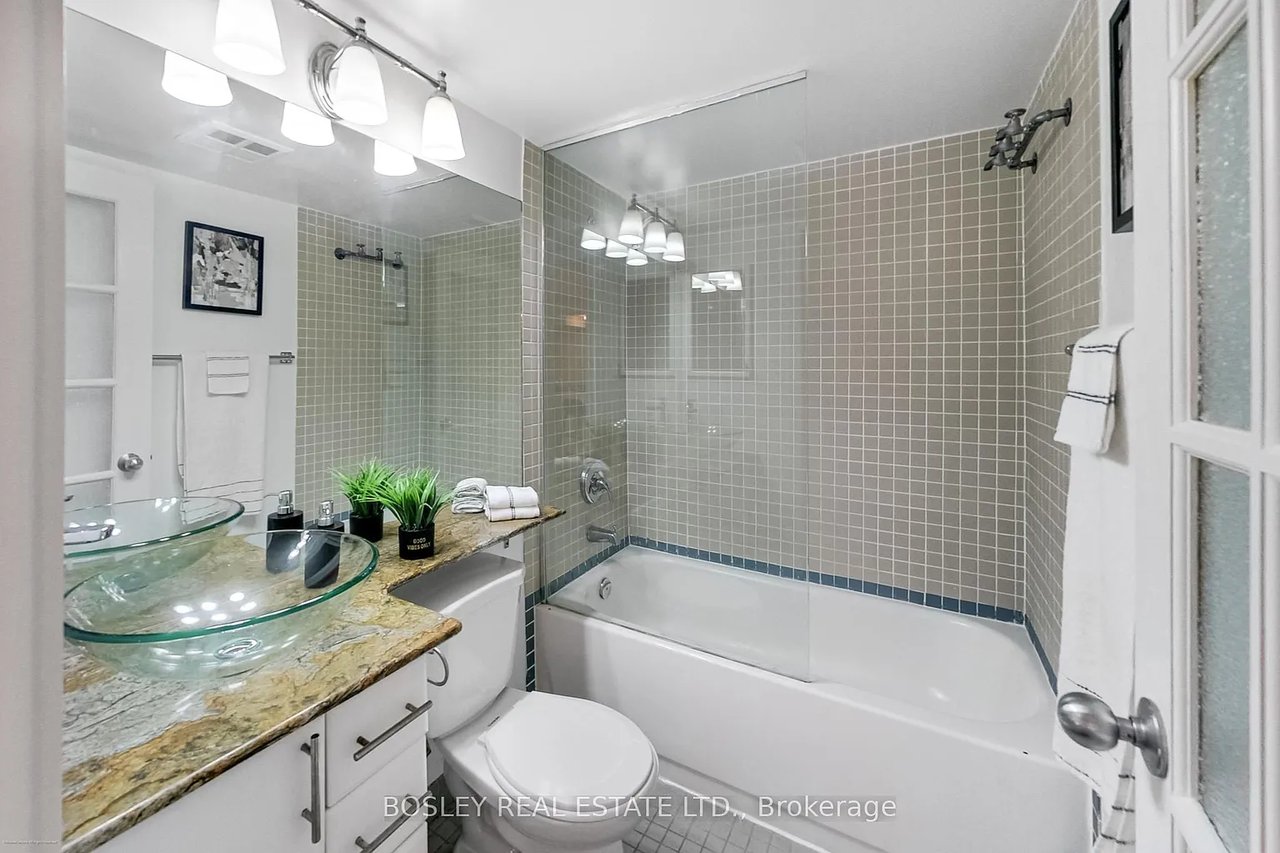
Bathroom with a tiled tub and shower, glass vessel sinks, and a stone vanity.
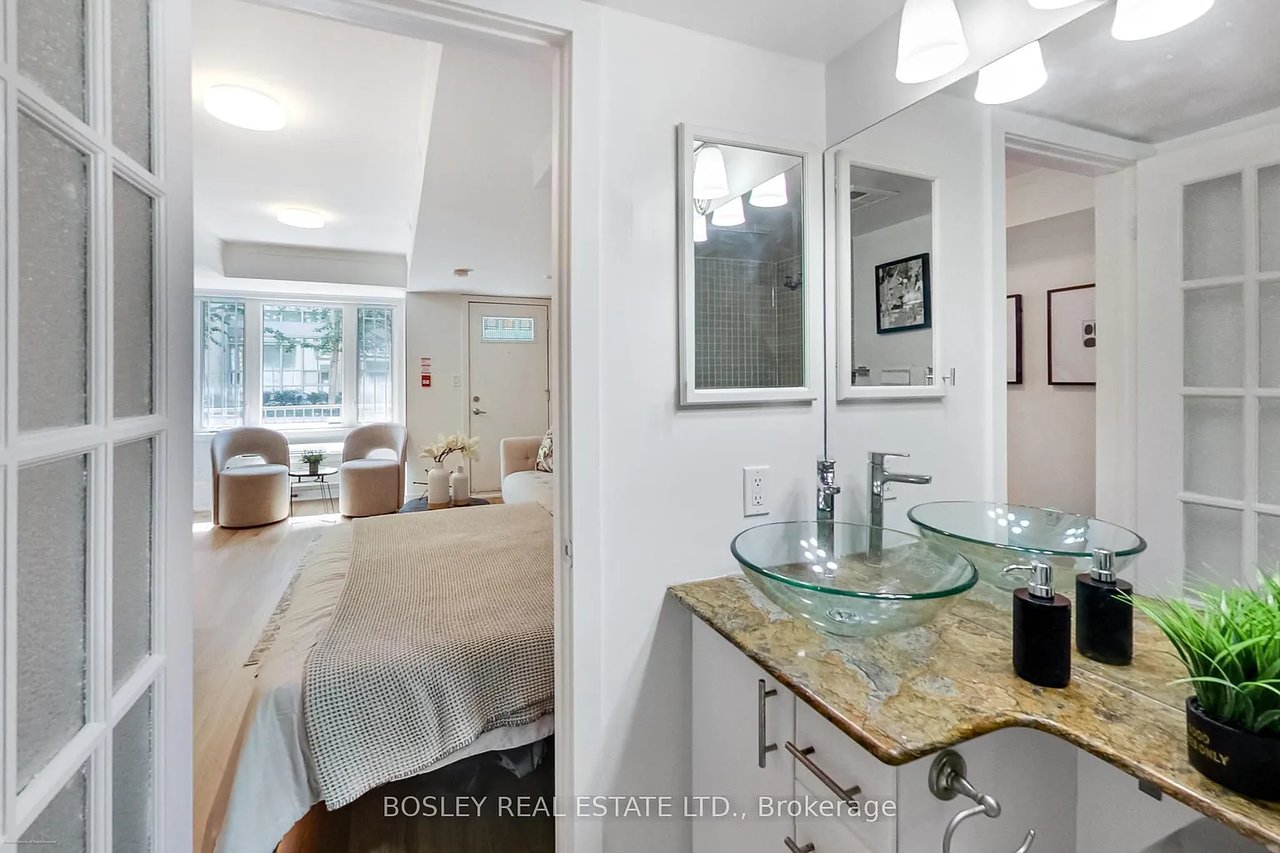
Bathroom vanity with two glass vessel sinks looking through to a bedroom and sitting area.
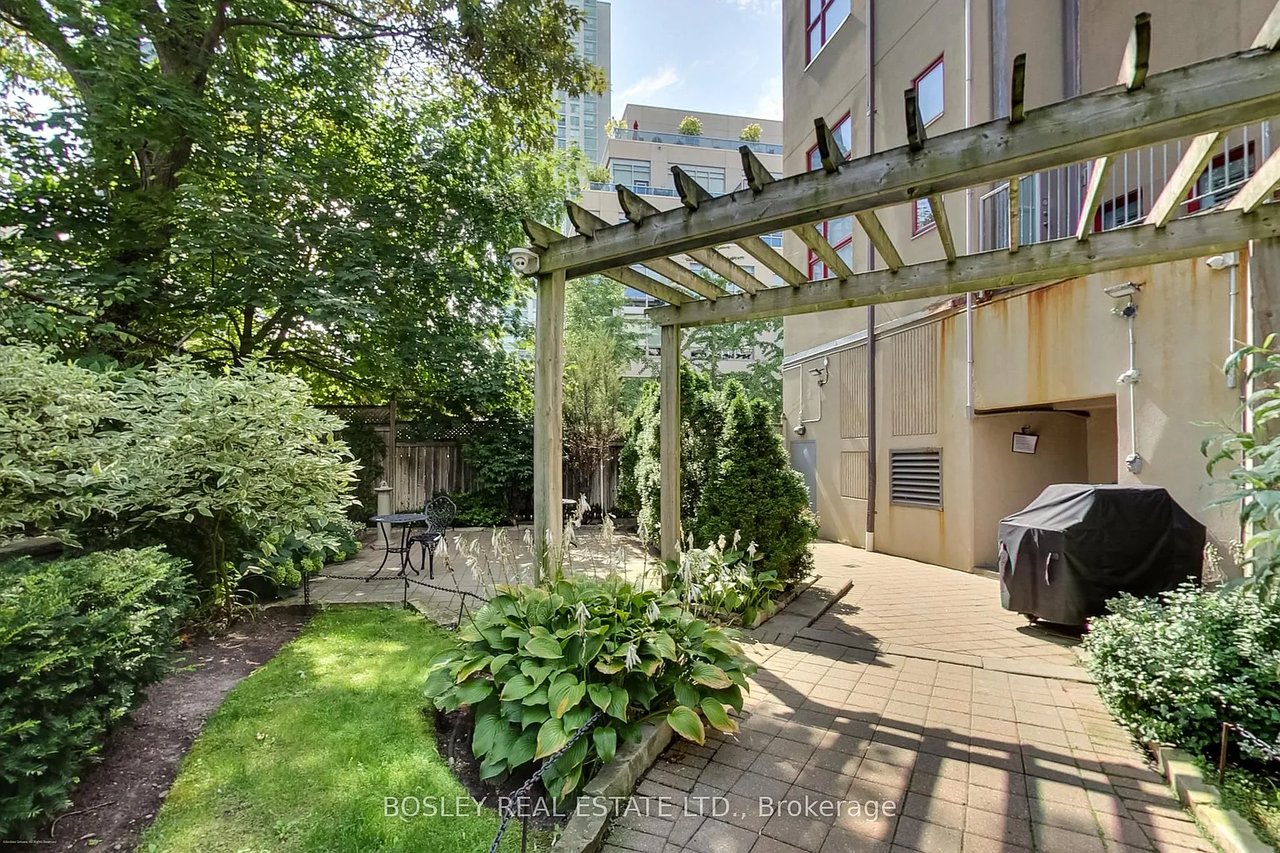
Landscaped patio with a wooden pergola, garden beds, seating, and a covered barbecue.
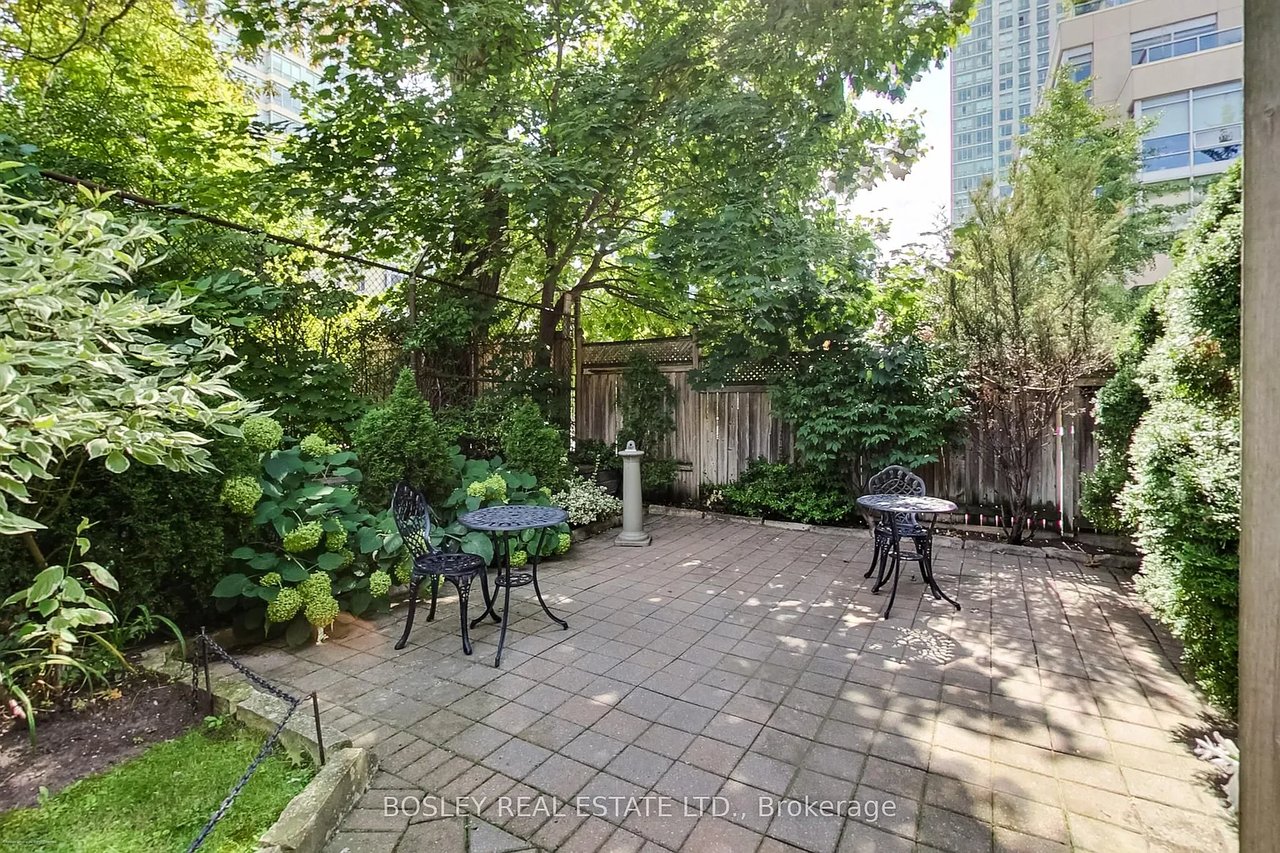
Paved courtyard patio with metal bistro furniture, leafy landscaping, and a wooden privacy fence.
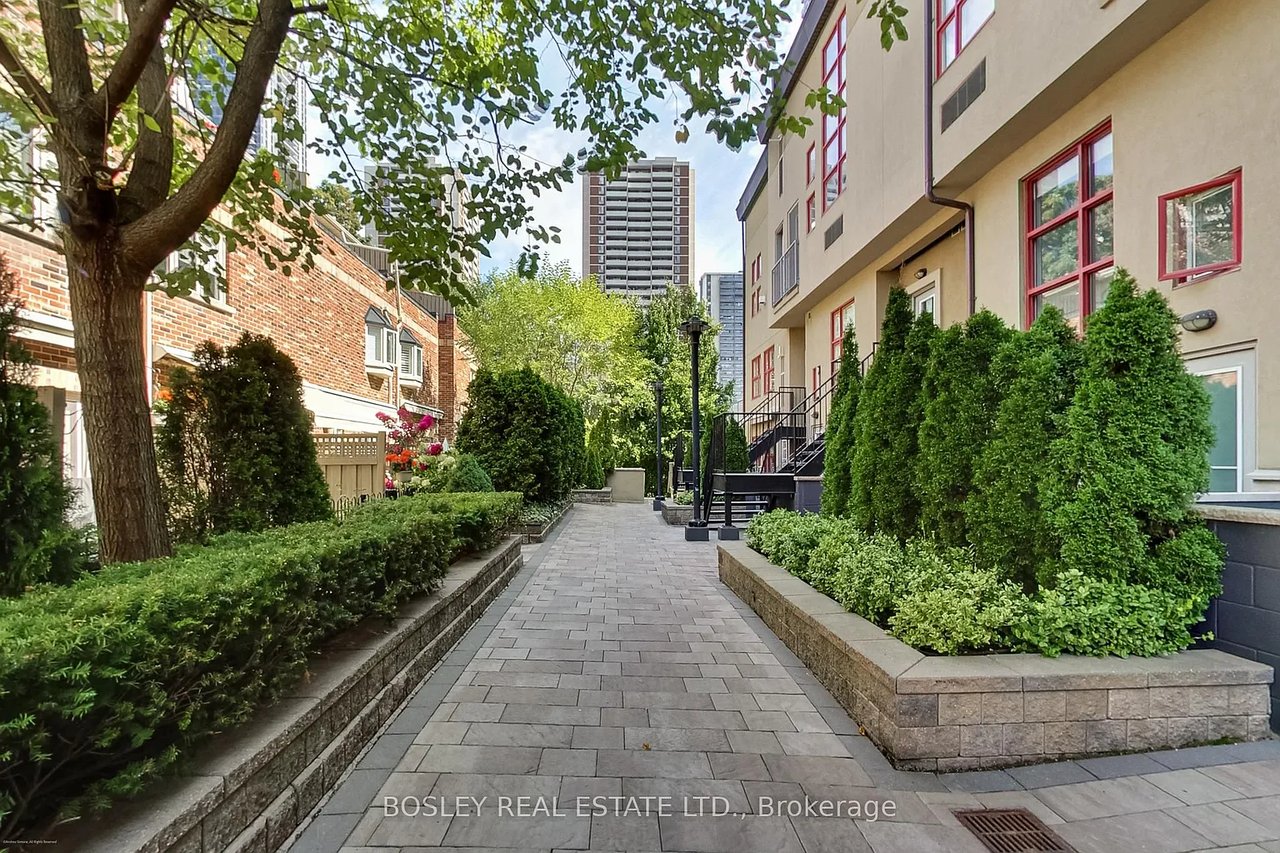
Landscaped courtyard walkway between residential buildings, with mature trees and a high-rise in the distance.
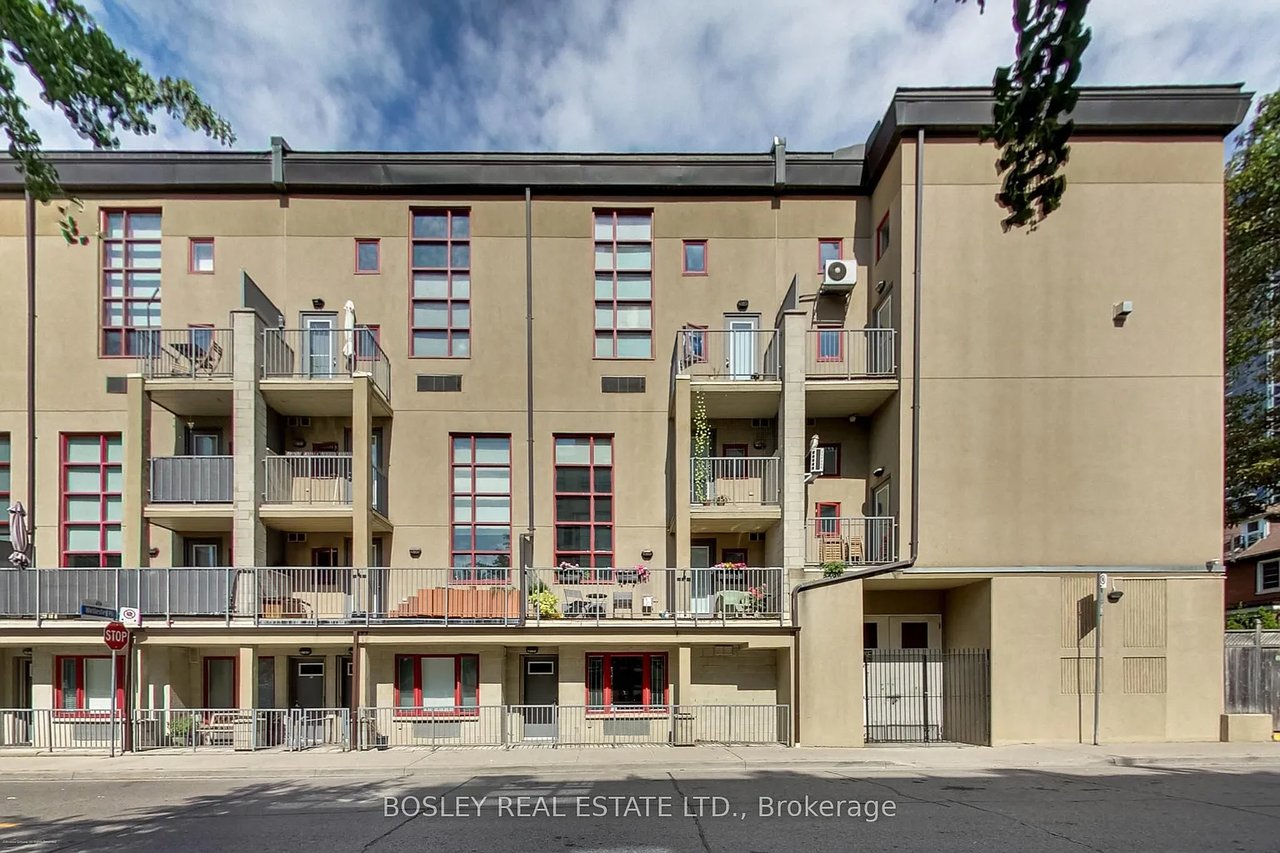
Multi-story beige residential building with red-trimmed windows and balconies.
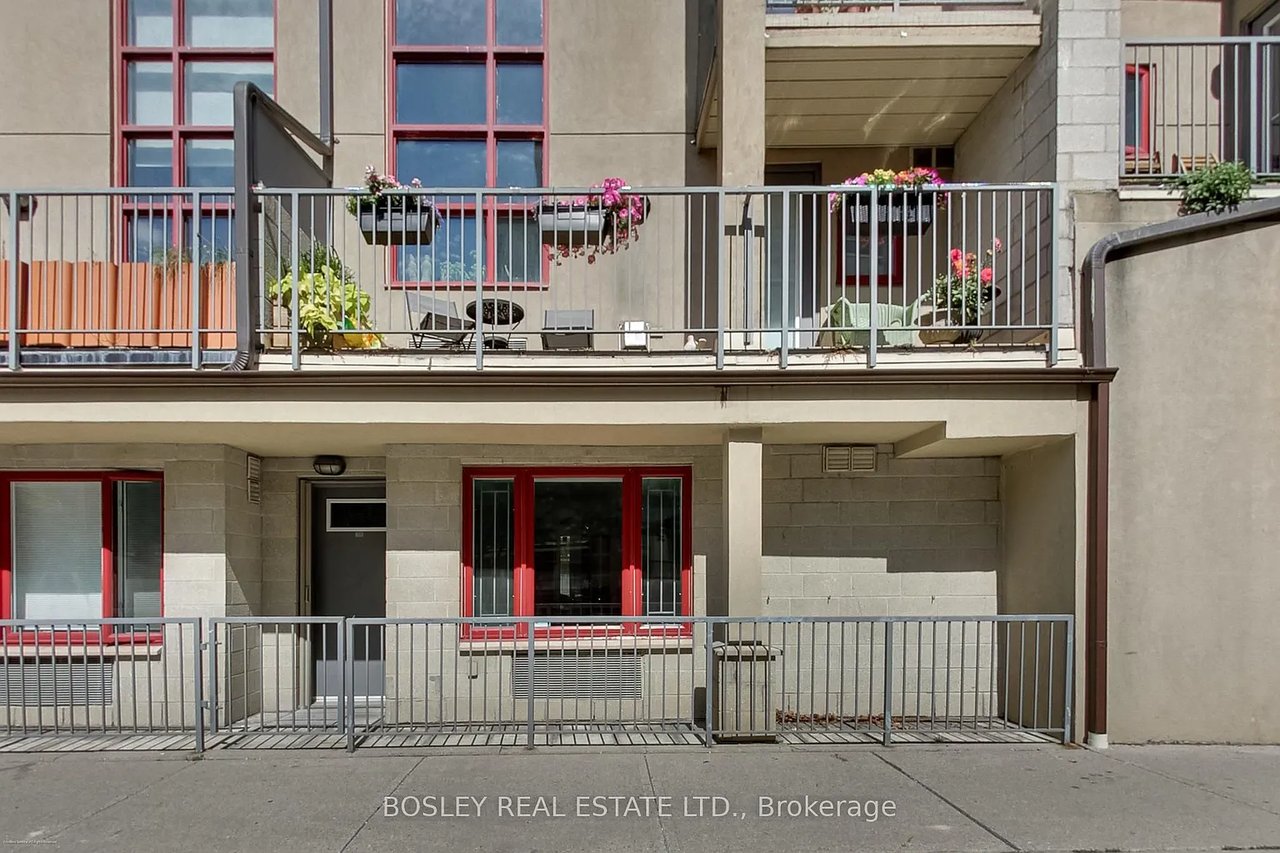
Residential building exterior with red-trimmed windows and a flower-filled raised patio.
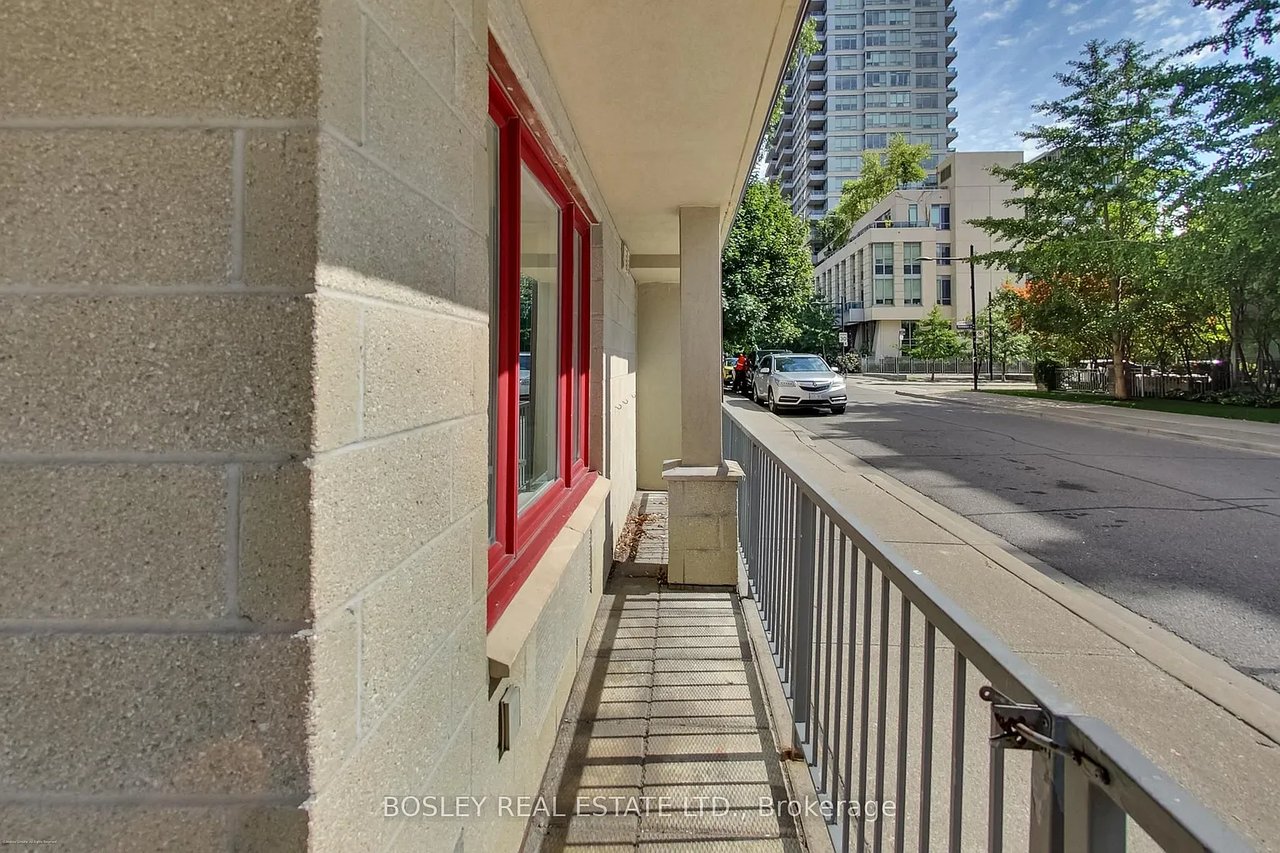
Street-facing patio with a metal railing and red-trimmed windows beside a city street.
SEE ALL PHOTOS
Red-brick townhouses with steep gabled roofs and a garage entrance, framed by trees and city towers.
Staged studio with a bed, sofa, compact kitchen, and light wood floors.
Open-plan condo living room and kitchen with a breakfast bar and armchairs beside a large window.
Open-plan living room and kitchen with light wood floors, white cabinetry, and a round breakfast table.
Staged studio with a bed beside a sectional sofa, built-in fireplace, and glass-enclosed bathroom entrance.
Staged living room with a cream sofa, rounded chairs, and large windows.
Staged studio living area with bed, sofa, compact white kitchen, and mirrored wall panels.
Bright bedroom with a large bed, sitting area, patterned rug, and windows overlooking greenery.
Open-plan kitchen with white cabinetry, a glass-top table and stools, mirrored wall, and large windows.
Bright white kitchen with black countertops, a breakfast island, and large windows overlooking greenery.
Galley kitchen with white cabinets, black countertops, and a large window overlooking a leafy street.
Condo kitchen with black countertops, white cabinetry, and a washer and dryer opening to the living area.
Staged bedroom with a neutral bed, pale sofa, light wood floors, and a tiled bathroom visible through the doorway.
Furnished studio with a compact kitchen, armchairs by the window, and a bed beside the living area.
Utility room with tiled floor, water heater, built-in shelves, and overhead hanging rod.
Bathroom with a tiled tub and shower, glass vessel sinks, and a stone vanity.
Bathroom vanity with two glass vessel sinks looking through to a bedroom and sitting area.
Landscaped patio with a wooden pergola, garden beds, seating, and a covered barbecue.
Paved courtyard patio with metal bistro furniture, leafy landscaping, and a wooden privacy fence.
Landscaped courtyard walkway between residential buildings, with mature trees and a high-rise in the distance.
Multi-story beige residential building with red-trimmed windows and balconies.
Residential building exterior with red-trimmed windows and a flower-filled raised patio.
Street-facing patio with a metal railing and red-trimmed windows beside a city street.
For Sale

21 Earl St #L1

21 Earl St #L1, Toronto, ON M4Y 3C8, Canada

$395,000

Tucked away on a quiet, tree-lined street in the heart of the city, this freshly renovated ground-level studio is completely move-in ready, offering the perfect blend of charm, function, and downtown convenience. The suite features new flooring, fresh paint, and a thoughtfully designed open layout. You'll love the walk-out to a private patio, ample storage, a walk-in closet, and an en-suite laundry, combining style and practicality in one inviting space. Whether you're a first-time buyer, investor, or looking for a stylish pied-a-terre, this unit checks all the boxes. The boutique building has a welcoming community feel and is just steps from transit, shops, dining, and everything downtown Toronto has to offer. A genuine turnkey opportunity in a vibrant and connected location.

1
bath

Giulia Gallina

Giulia Gallina

Features & Amenities

Interior

  • Total bathroom1
  • full bathroom1
  • Flooring Carpet Free
  • other interior Features Storage Area Lockers, Ensuite Laundry

Area & Lot

  • Status For Sale
  • MLS® IDC12400702

Exterior

  • other exterior FeaturesBike Storage, Community BBQ, Pets Allowed with Restrictions, Public Transit

Financial

  • Sales Price$395,000
View Virtual Tour

Work With Giulia

With an extensive knowledge of various neighborhoods, I love removing any stress from a home purchase or sale and finding my clients the right property. My involvement in several older home renovations means I bring a wealth of knowledge, including construction and interior design, to clients looking to renovate after purchase.

Follow Me on Instagram